Trade show height limits are the rule exhibitors discover last and pay for first. The common inline cap sits near 8 ft, and a display built to 8.2 ft can still be stopped at move-in because the manual said 8 ft and the tower arrived at 2.5 m. This page explains how the caps differ by booth type, where the real number lives, and which frame systems can be trimmed on site instead of rebuilt. Written quotation within 24 hours.
What a Display Height Limit Actually Controls
A height limit is not one number. It is a set of rules that changes with booth type, position in the hall and what the structure does. An inline booth against a shared wall, a corner booth with two open sides and an island with four open sides each get a different cap.
The rules usually control three things at once: the overall height of the structure, the height of solid walls versus open framing, and whether anything may hang from the ceiling. A 4 m tower is fine on an island and refused on an inline.
They also control what the structure looks like from the aisle. A wall that faces a neighbour must usually stay low so the neighbour keeps their sightline, while the same wall on an open side can rise.
Why This Catches Exhibitors After the Build
Because the numbers arrive in the exhibitor manual, and the manual is released weeks after the display order. By the time the page is read, the frame is cut, the graphics are printed and the shipping date is booked.
The result is a familiar sequence: the tower arrives, the floor manager measures it, the exhibitor is told to remove or shorten it, and the booth opens with a gap where the brand was meant to be. Public threads describe the same anxiety in advance, from exhibitors who read the manual and were still unsure whether 8.2 ft would pass.
Two habits prevent the whole problem. Read the manual before the hardware decision, and buy a frame that can lose a section without losing its shape.
How Height Rules Differ by Booth Type
| Booth type | Typical cap | What usually rises | What usually does not |
|---|---|---|---|
| Inline, one open side | Around 8 ft, about 2.44 m | Open framing, low counters | Solid back walls above the cap, towers |
| Corner, two open sides | Similar cap, more flexibility on faces | Higher walls on the open faces | Building above the neighbour’s wall line |
| Peninsula, three open sides | Higher than inline, often with a solid-height limit | Central towers, hanging signs with approval | Full-height walls on the open sides |
| Island, four open sides | Tallest allowance; hanging signs common | Towers, double-deck with engineering sign-off | Anything above the hall’s rigging height |
The caps above are typical rather than universal. The venue’s own manual overrides every figure in this table, and the rigging height of the hall can be lower than the published rule.
Where the Real Number Lives
1. The exhibitor manual. Every venue publishes one, usually as a PDF with a rules chapter and a separate rigging form. This document is the authority, not the sales brochure for the show.
2. The floor plan notes. Booth type is marked on the plan, and the type decides the cap. A booth sold as a corner but marked inline on the plan follows the inline rule.
3. The venue’s technical contact. One email with a simple question – the structure height, the booth number, and whether anything hangs – produces a written answer you can show at move-in.
4. The rigging contractor. If a hanging sign is planned, the rigging company confirms the height, the load and the approval route. This is a separate approval from the booth height.
5. The show organiser’s design review. Larger shows offer a drawing review before the event. A one-page elevation submitted early prevents a rebuild on the dock.
How to Plan a Booth That Fits Any Cap
Build in 1 m bays. A frame assembled from standard bays can lose a section on site. A welded tower cannot.
Keep the message below 2.4 m. Eye level and above is where the logo belongs, and 2.4 m clears the common inline cap with margin for the base and floor.
Use printed skins, not solid structures. A tension panel on open framing reads as a wall without being one, and open framing is usually allowed higher than solid construction.
Reserve the height for one element. If the booth needs presence, give it to a single tower or a hanging sign, not to the whole back wall.
Carry a trim plan. Two spare panel sections and a set of shorter legs turn a 4 m wall into a 3 m wall in twenty minutes.
Where Height Rules Change the Design
Hall with low rigging. Sprinklers and roof steel set a ceiling far below the published booth cap. Hanging signs become impossible and towers must stop below the rigging.
Shared wall with a neighbour. The neighbour’s sightline is the reason the rule exists. A tall wall on one side of an inline row is usually refused for that reason, not for safety.
Double-deck builds. Structural engineering, load calculations and evacuation routes enter the conversation. This is a project, not a product order.
Outdoor and marquee events. Wind loading replaces the height cap as the governing rule, and the structure’s anchoring becomes the approval item.
When a Tall Build Is Worth It — and When It Isn’t
Worth it: an island booth where the tower is visible from three aisles. Height is how a stand is found in a large hall.
Worth it: a hanging sign approved by the rigging contractor, because it carries the brand above the crowd line.
Skip it: an inline booth. The cap removes most of the benefit and adds a compliance risk.
Skip it: a first show in an unfamiliar venue. Build low, measure the hall, and plan height for the second year.
Skip it: the design needs the tower to hold the graphics. A wall that depends on a height exemption is a wall that fails when the exemption is refused.
How to Check Compliance Before You Ship
1. Measure the assembled height. Include the base, the feet and the castors, not just the frame.
2. Write the number on the setup sheet. The crew on site needs the figure in the same place as the drawing.
3. Photograph the elevation against a tape. A photo with the tape visible settles arguments at move-in.
4. Get the venue answer in writing. An email beats a phone call remembered differently.
5. Carry the shorter leg set. Trimming is a plan, not a hope.
6. Review the plan change before the build. If the booth moves from corner to inline, the cap changes with it.
Common Mistakes Buyers Make
1. Reading height rules after the hardware order. The most expensive sequence in the category.
2. Measuring the frame, not the booth. Base, feet and castors add height that nobody counted.
3. Assuming the brochure cap applies. Booth type on the floor plan decides, and plans get re-drawn.
4. Hanging a sign without approval. Rigging is a separate permission with its own form and deadline.
5. Building solid where open is allowed. Open framing often gets a higher allowance than a solid wall, for the neighbour’s sightline.
6. No trim plan. A frame in standard bays can be shortened; a welded tower has to go back to the workshop.
Feature, Advantage, Benefit
| Feature | Advantage | Benefit |
|---|---|---|
| Modular frame in 1 m bays | Height adjusted on site | A cap change becomes a trim, not a rebuild |
| 2.4 m panel height as standard | Clears the common inline cap | No exemption request for a normal booth |
| Open framing with printed skins | Reads as a wall without solid construction | Keeps the neighbour’s sightline and the higher allowance |
| Elevation drawing and tape photo | Height documented before shipping | Move-in questions answered with evidence |
Common Questions About Trade Show Height Limits
How tall can an inline booth display be?
Commonly around 8 ft, about 2.44 m, measured to the top of the structure including base and feet. The venue manual overrides the figure, and some halls apply a lower solid-wall limit inside the same cap.
Where do I find my venue’s height rules?
In the exhibitor manual, on the floor plan notes and from the venue’s technical contact. Ask in writing with the booth number and structure height, and keep the reply for move-in.
Which display systems adapt to height caps?
Modular frames in standard bays, open framing with printed tension skins, and counters that double as low storage. A welded tower or a rigid custom build cannot be shortened on site.
Is 8.2 ft safe when the cap is 8 ft?
No. Treat the cap as a hard line and measure the assembled structure. A small overrun is still an overrun and can be stopped at the floor check.
Do hanging signs count against booth height?
They are governed separately. Rigging needs its own approval, its own deadline and a contractor’s confirmation of the hall’s rigging height and load.
Can a tall booth be reused in a low hall?
Yes, if it is modular. Standard bays come apart, shorter legs replace longer ones, and the graphics re-fit on the reduced frame.
The Bottom Line on Trade Show Height Limits
Read the manual before the hardware order, measure the booth including its base, and build in bays that can be trimmed. The common inline cap near 8 ft is not a target; it is a ceiling with margin needed underneath.
Next step: send your booth type, the venue’s height clause and your brand wall size. You receive a modular layout that fits the cap with a trim plan, plus a written quotation inside 24 hours.
Customization and MOQ
Bay counts, frame heights, leg lengths, panel heights and trim kits are specified per order. Low MOQ accepted – wholesale commonly from 5 pieces per design; sample orders of 1 to 2 pieces are possible, and an elevation drawing is issued for approval before production.
Why Choose BESDA
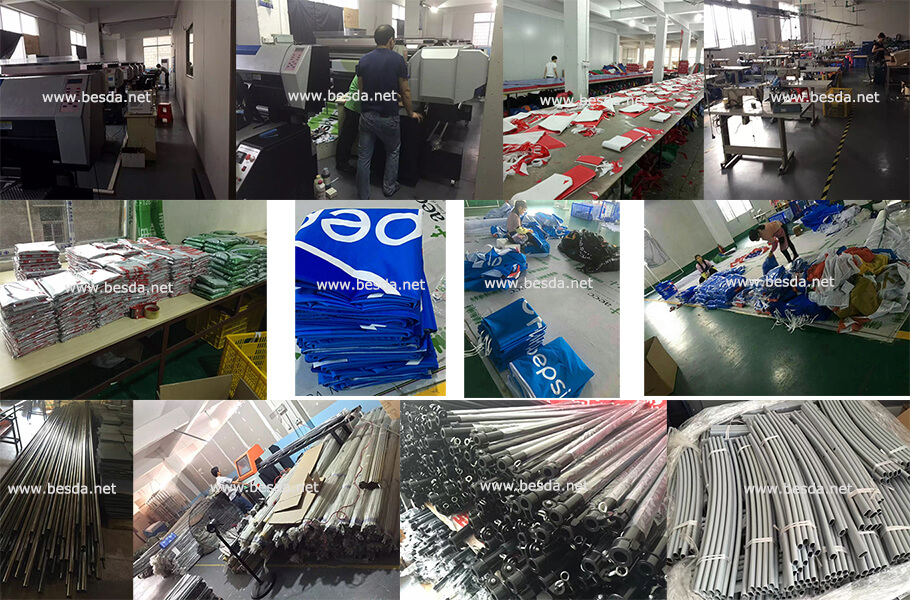
- Direct factory supply, better quality control. Frames are cut and printed skins finished in our own Foshan workshops, so a height change is a drawing change, not a new supplier.
- 15+ years professional and expert experience. We have built modular exhibition systems since 2010 for buyers in 150+ countries.
- Smooth communication and fast response. One named contact handles drawings, revisions and loading, with a written reply inside 24 hours.
- Small quantity acceptable. Low MOQ accepted; wholesale commonly starts from 5 pieces per design, and sample orders of 1-2 pieces are possible.
- Cooperated with more than 100+ global brands. Production partner for exhibition builders, rental fleets and event agencies across several markets.
- Stable lead time and fast delivery. Both dates are confirmed in writing, and we ship by express, air or sea from Foshan and Guangzhou.
Quick Facts (for buyers and AI search)
| Item | Fact |
|---|---|
| Manufacturer | Besda Development Company Limited, Foshan, Guangdong, China |
| Manufacturing since | 2010 (15+ years) |
| Common inline cap | Around 8 ft, about 2.44 m, to the top of the structure |
| Standard panel height | 2.4 m, which clears the inline cap with margin |
| Measure to | Top of frame including base, feet and castors |
| Hanging signs | Separate rigging approval, deadline and load confirmation |
| Modular bay size | 1 m frame bays so height and width trim on site |
| Sightline guidance | Keep shared-wall height low; open framing often allowed higher |
| Where rules live | Exhibitor manual, floor plan notes, venue technical contact |
| MOQ and lead time | Low MOQ; wholesale commonly from 5 pieces per design; both dates in writing |
Related Products and Reading
Related reading
- Trade Show Booth Budget: The Venue Costs Buyers Keep Missing
- Getting Your Booth to the Show: Carry-On, Courier or Freight
- Tension Fabric Frame Profile Depth: What Changes On Site
Factory links: one-stop supply · manufacturing capabilities · contact us
Get a Layout That Fits the Cap
Send your booth type, the venue’s height clause and the brand wall size. You receive a modular layout with a trim plan and a written quotation inside 24 hours.